
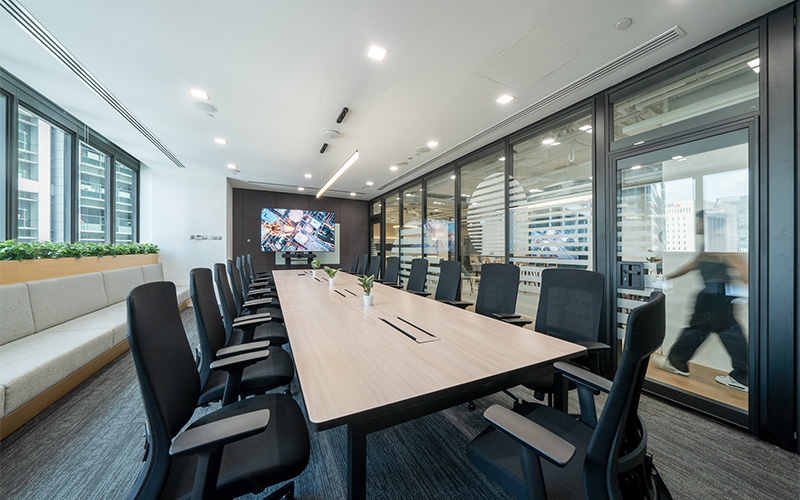
Key Takeaways
- Meeting spaces should be planned around their purpose, group size and hybrid participation needs.
- Furniture should suit the room’s purpose and group size, from conference tables to huddle, bullet or lounge settings.
- Good acoustics, balanced lighting and comfortable ventilation help participants stay focused and communicate clearly.
- Technology, power, data and building services should be coordinated early to avoid costly changes later.
Introduction
Hybrid work didn’t kill the meeting room, it just exposed which ones were badly designed to begin with. Teams still need a collaborative space for presentations, workshops, client discussions and project coordination they just need it to actually work. Effective meeting room design ideas begin with the activities the room must support, rather than furniture selected mainly for appearance.
A meeting room should let participants hear clearly, view shared content and contribute without disruption. Cramped layouts, poor lighting or unreliable connections can slow a discussion. In space-conscious Singapore offices, careful planning can improve usability without increasing the room’s footprint.
Why Meeting Rooms Remain Essential in Office Environments
Digital meeting platforms and physical rooms increasingly work as one meeting environment. An office meeting room provides privacy and focus, while integrated video conferencing brings remote colleagues, clients and partners into the same discussion.
Physical meetings make it easier to read reactions, clarify misunderstandings and develop ideas in real time, particularly when several departments must resolve an issue together. Well-planned meeting room design ideas accommodate these interactions without limiting every session to a formal boardroom format.
That integration should shape the room from the start. Seating, sightlines and screen placement need to work together so remote and in-room participants can follow the same discussion without either group feeling secondary.
Meeting rooms also shape client and partner perceptions. An organised, technically reliable room creates a stronger setting for external discussions. During an office interior renovation, businesses should consider visitor access, privacy requirements and presentation facilities.
Why Collaboration Should Shape Meeting Room Design
Traditional conference room design often centred on a fixed table and presentation screen. While suitable for formal discussions, that arrangement may restrict brainstorming or project work that requires movement and digital participation.
The layout should let attendees see shared content, address the group and move comfortably. Oversized tables can place people too far apart or leave some seats poorly positioned for screens and cameras. Practical meeting room design ideas consider sightlines and circulation so the room encourages participation.
Furniture should match the room’s purpose and group size. Rectangular conference tables suit formal discussions and document-heavy meetings, while round tables can support four- to six-person huddles. Bullet tables can suit four- to five-person rooms that also serve as temporary workspaces. For brief one-to-one conversations, a phone-booth-style room or lounge setting may be more appropriate.
A collaborative workspace benefits from tools that make ideas visible. Whiteboards and shared displays help participants record decisions without blocking circulation or camera views.
How to Design Meeting Rooms for Collaboration and Comfort
A functional meeting room depends on several connected design decisions. Effective meeting room design ideas coordinate layout, acoustics, lighting, technology and building services around how the client’s teams work.
Design Meeting Rooms Around Flexibility and Functionality
Begin by defining the room’s purpose. Creative brainstorming may need writable surfaces and room to move, while document-heavy sessions require clear screen visibility and a stable work surface. Other rooms may serve one-to-ones or visiting executives. Booking data and employee feedback can then guide room sizes and formats.
Room capacity should reflect comfortable use, not the maximum number of chairs that can fit. Allow space to enter, move chairs and reach presentation areas without interrupting others. Where floor area is limited, practical meeting room design ideas may incorporate operable partitions or adjoining rooms that combine for larger activities.
Different room types should serve clear purposes. Small rooms can accommodate calls, interviews and confidential discussions, while larger spaces can support workshops or client presentations. During a commercial office renovation, this mix should be coordinated with workstation numbers, shared facilities and expected attendance.
Accessibility should be incorporated from the outset. Circulation, furniture clearances, controls and screen positions should accommodate different users. Mechanical and electrical requirements also need early coordination so building services remain suitable when layouts change.
Prioritise Acoustics and Visual Comfort
Speech clarity and privacy depend on the room as a whole. Hard table and chair surfaces can reflect sound, while upholstered seating and acoustic wall treatments help control reverberation. Full-height partitions built to the structural slab can limit sound through the ceiling void. For glazed rooms, framed systems specified for acoustic performance, with sealed perimeters and doors, can isolate sound better than basic single-glazed frameless partitions.
Lighting should support discussion, note-taking and screen use. Layered, adjustable lighting provides more control than one bright setting. Glare from windows or overhead fittings should be managed through blinds, fixture placement and screen orientation, especially in rooms used for video calls.
Comfort also depends on temperature and air movement. Compact meeting rooms can warm quickly when fully occupied. Air-conditioning capacity and ventilation should be assessed against expected occupancy. These systems require early coordination during office renovation projects in Singapore because late changes can affect ceilings, partitions and cabling.
Integrate Technology Seamlessly Into the Meeting Space
Meeting technology should support conversation rather than interrupt it. Reliable connectivity and consistent controls reduce delays when people join or share content. A shared booking system can also prevent double bookings and help employees choose a suitable room.
For hybrid meetings, microphones should capture every speaker clearly, and speakers should reproduce remote voices at a comfortable level. Cameras and screens should keep remote participants visible without disrupting face-to-face interaction. Before handover, test calls should check audio, video, screen sharing and connection stability under realistic conditions.
Technology planning should allow equipment to be serviced or replaced without major alterations. Accessible connections and clear instructions help employees use each room confidently.
Conclusion
A successful meeting room responds to the people and activities it must accommodate. Early coordination creates a purposeful setting for productive discussion.
At Ampersand Associates, we create purpose-built meeting rooms as part of coordinated office design and renovation. If your meeting rooms are the reason calls run late or clients leave unimpressed, let’s talk about what a redesign could fix.