Creating a Workplace That Brings People Together
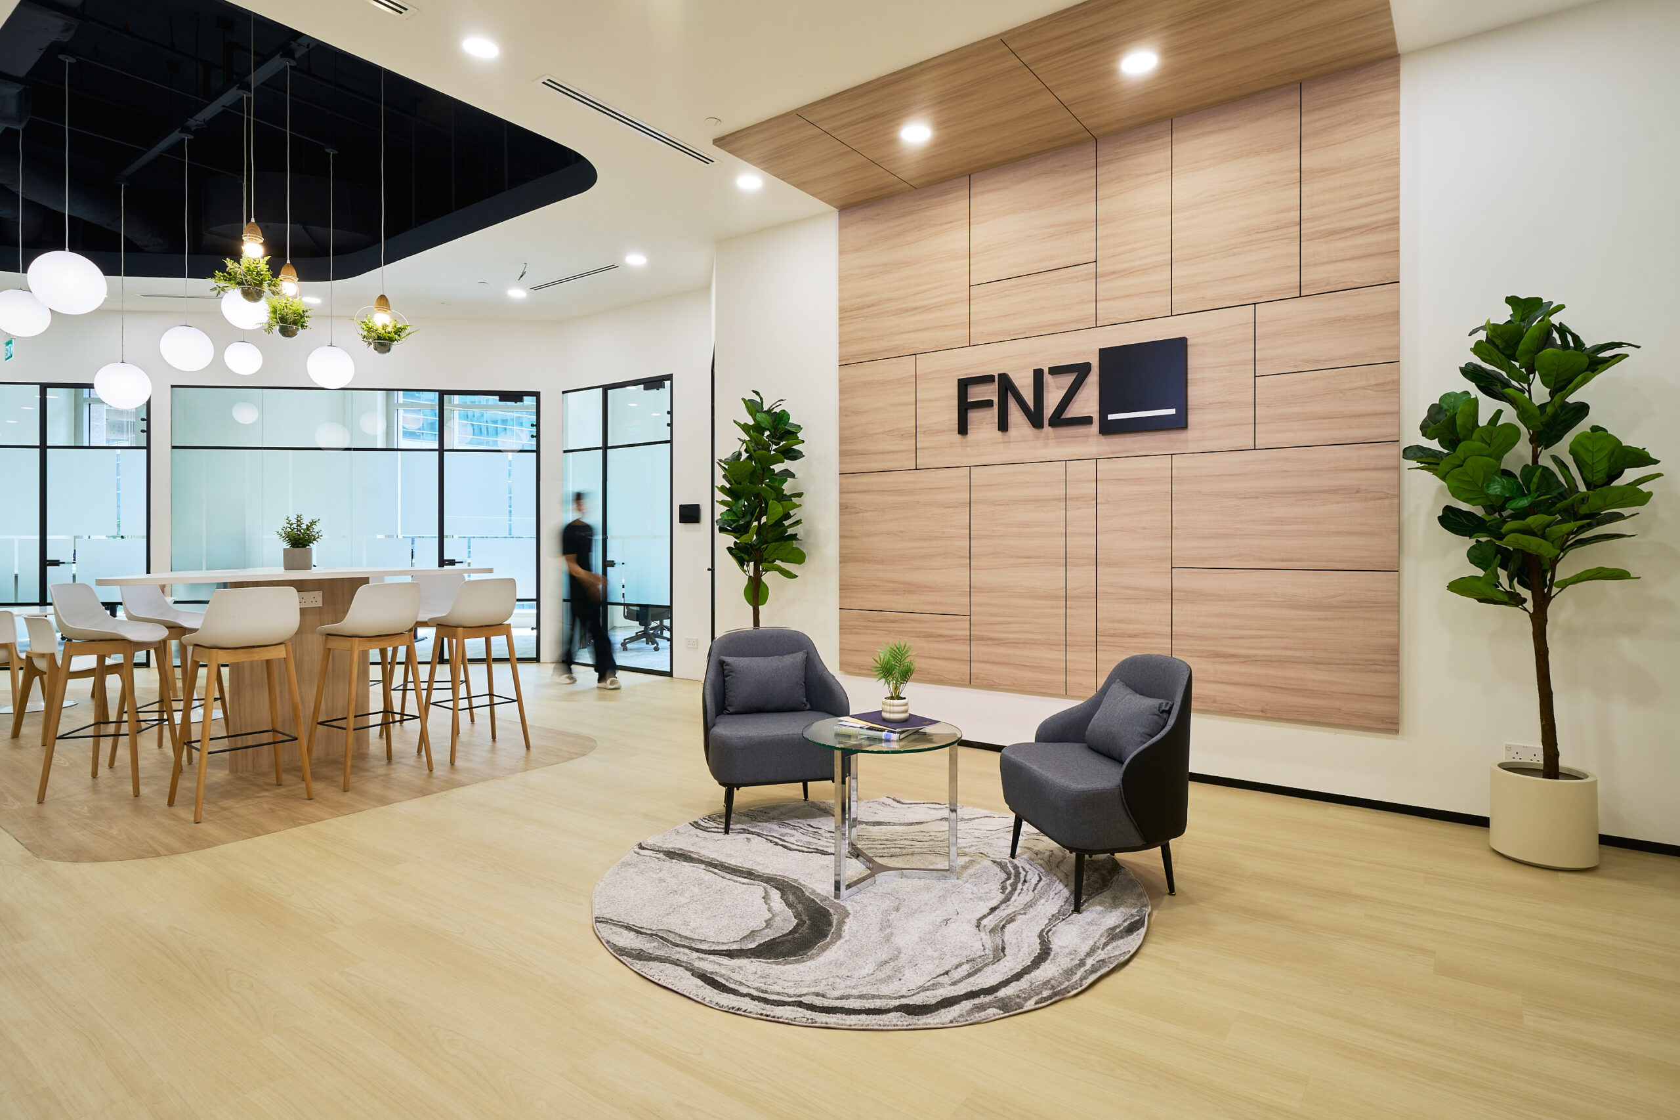
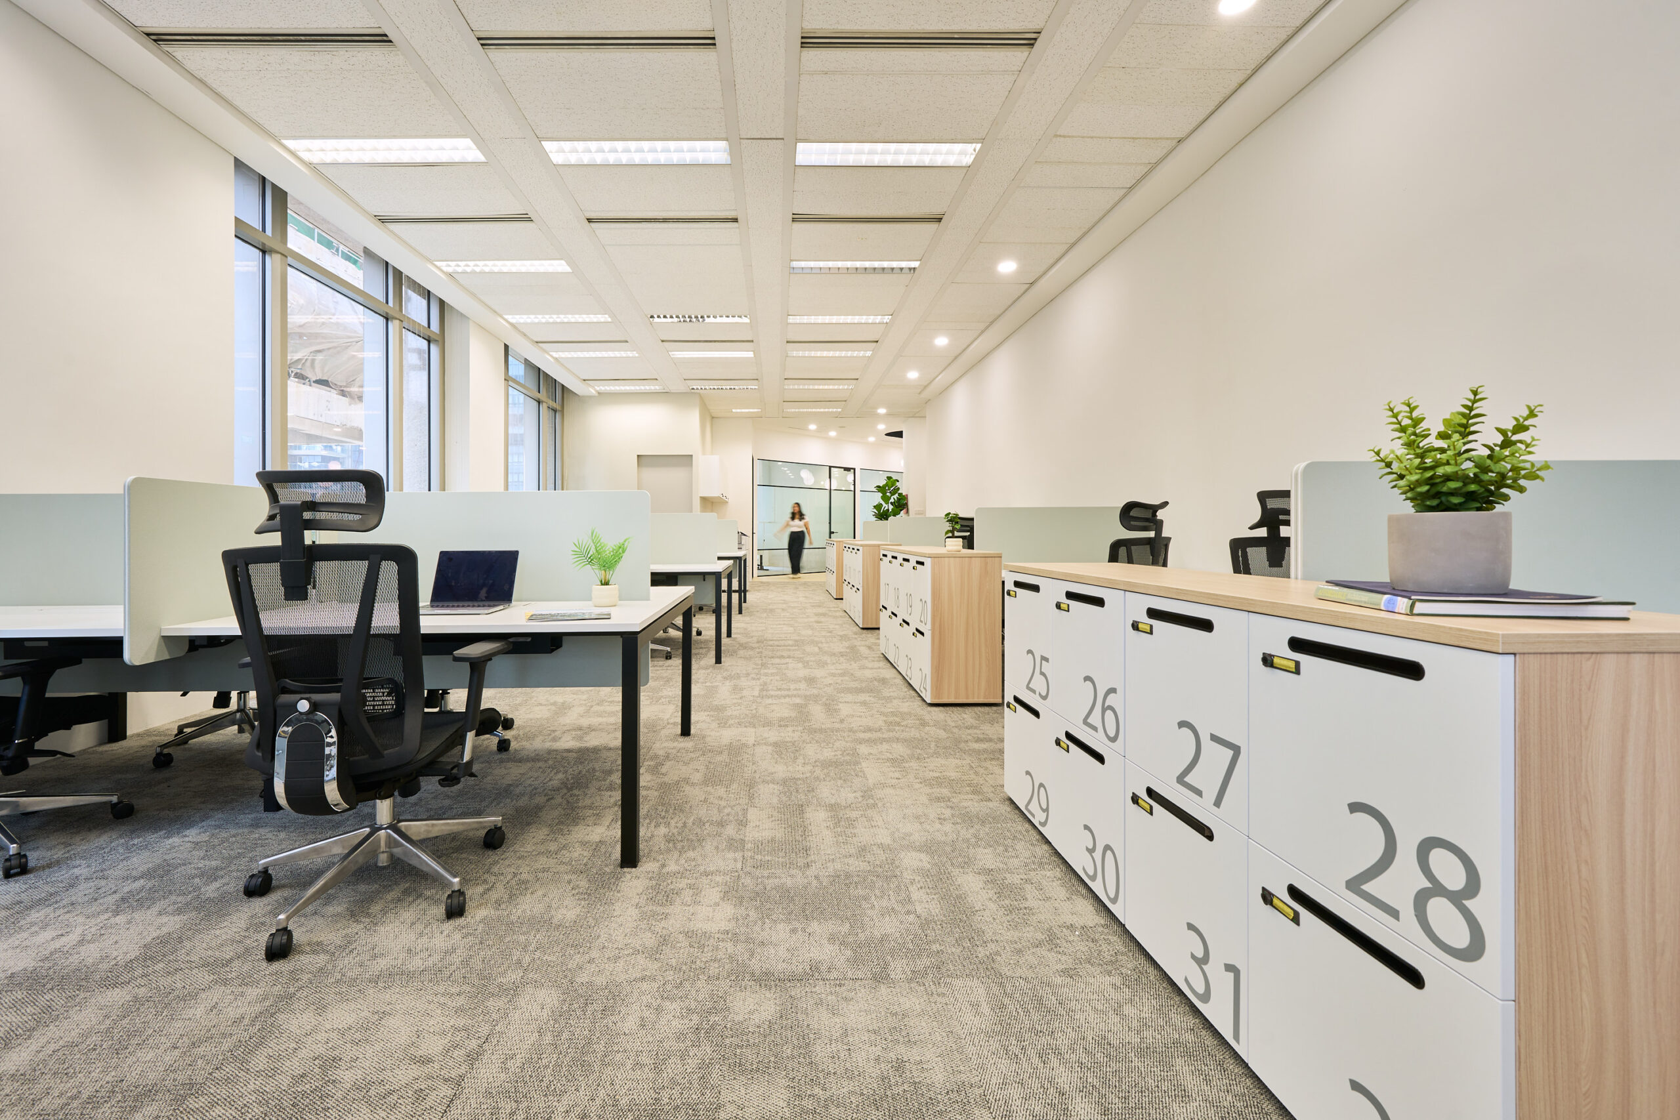
One of the key design interventions involved opening up the existing ceiling to maximize the available height, creating a greater sense of space throughout the office. Combined with a bright and open design approach, this transformation gives the workplace a more spacious and welcoming atmosphere, establishing a sense of openness that carries through the different working environments.
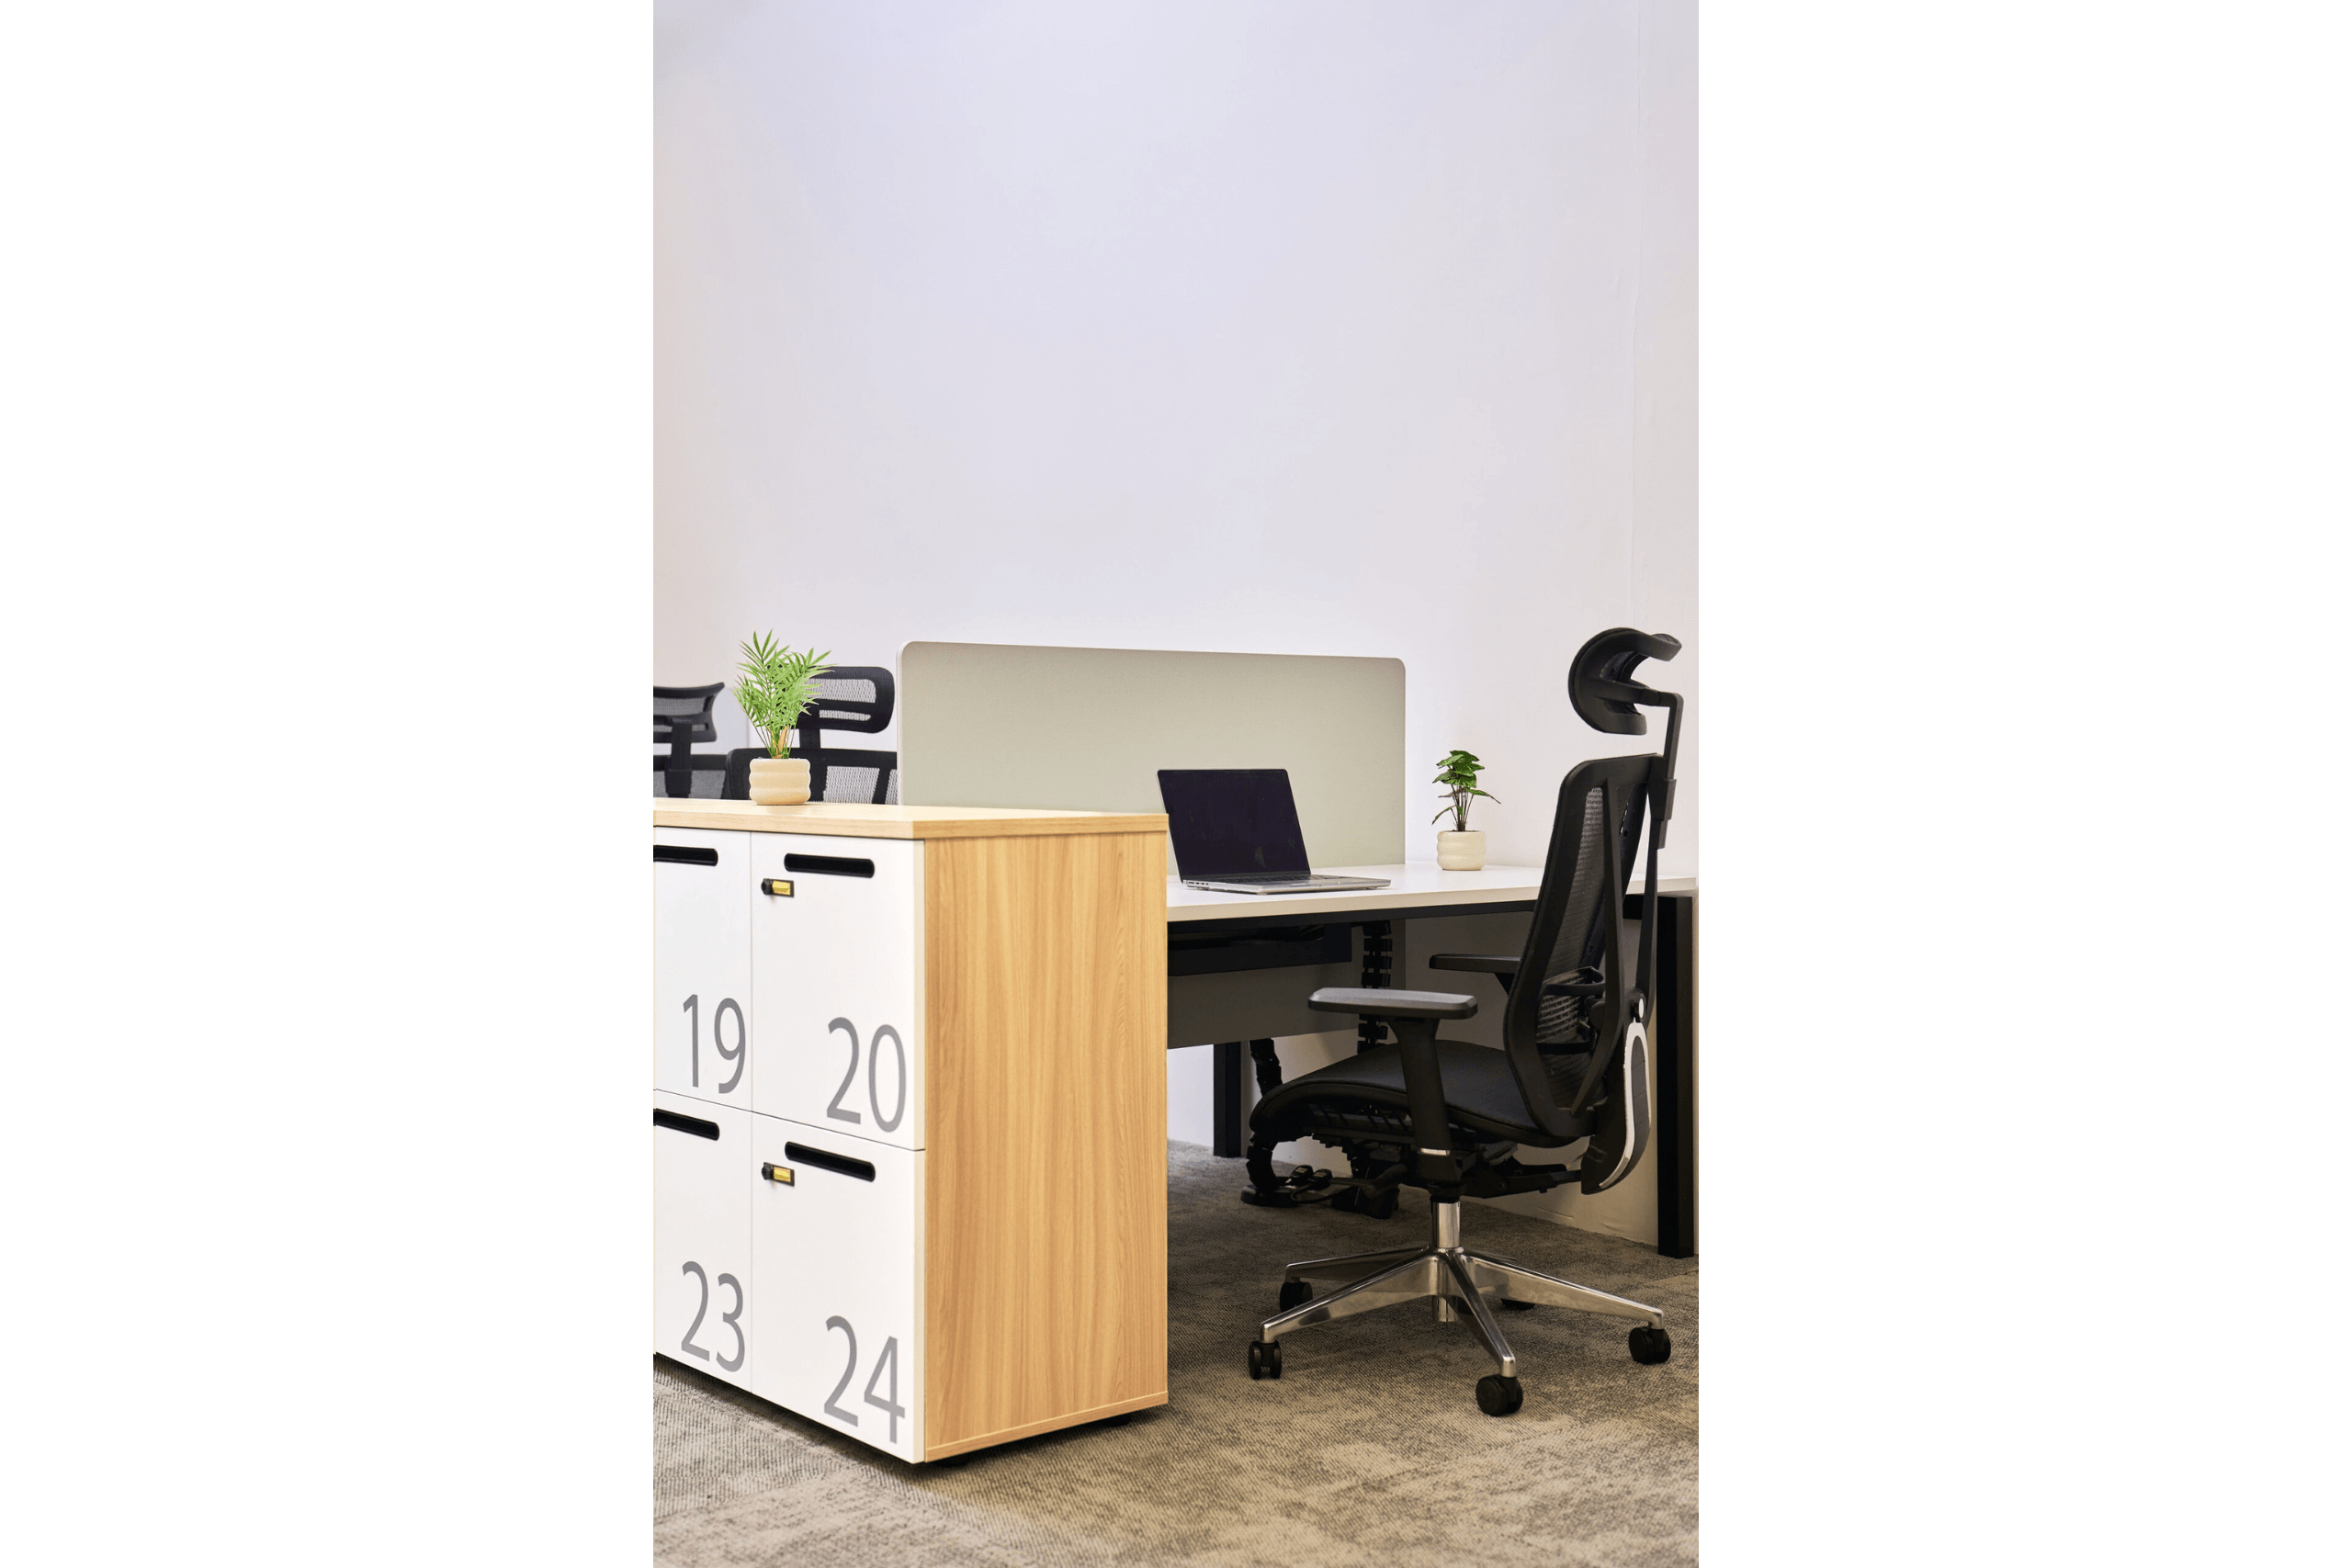
Recognizing the changing patterns of a hybrid workforce, the layout was carefully planned to balance flexibility with the practical requirements of a fully functioning office. Dedicated workstations provide sufficient capacity for employees working on-site, while shared spaces support different activities throughout the day.
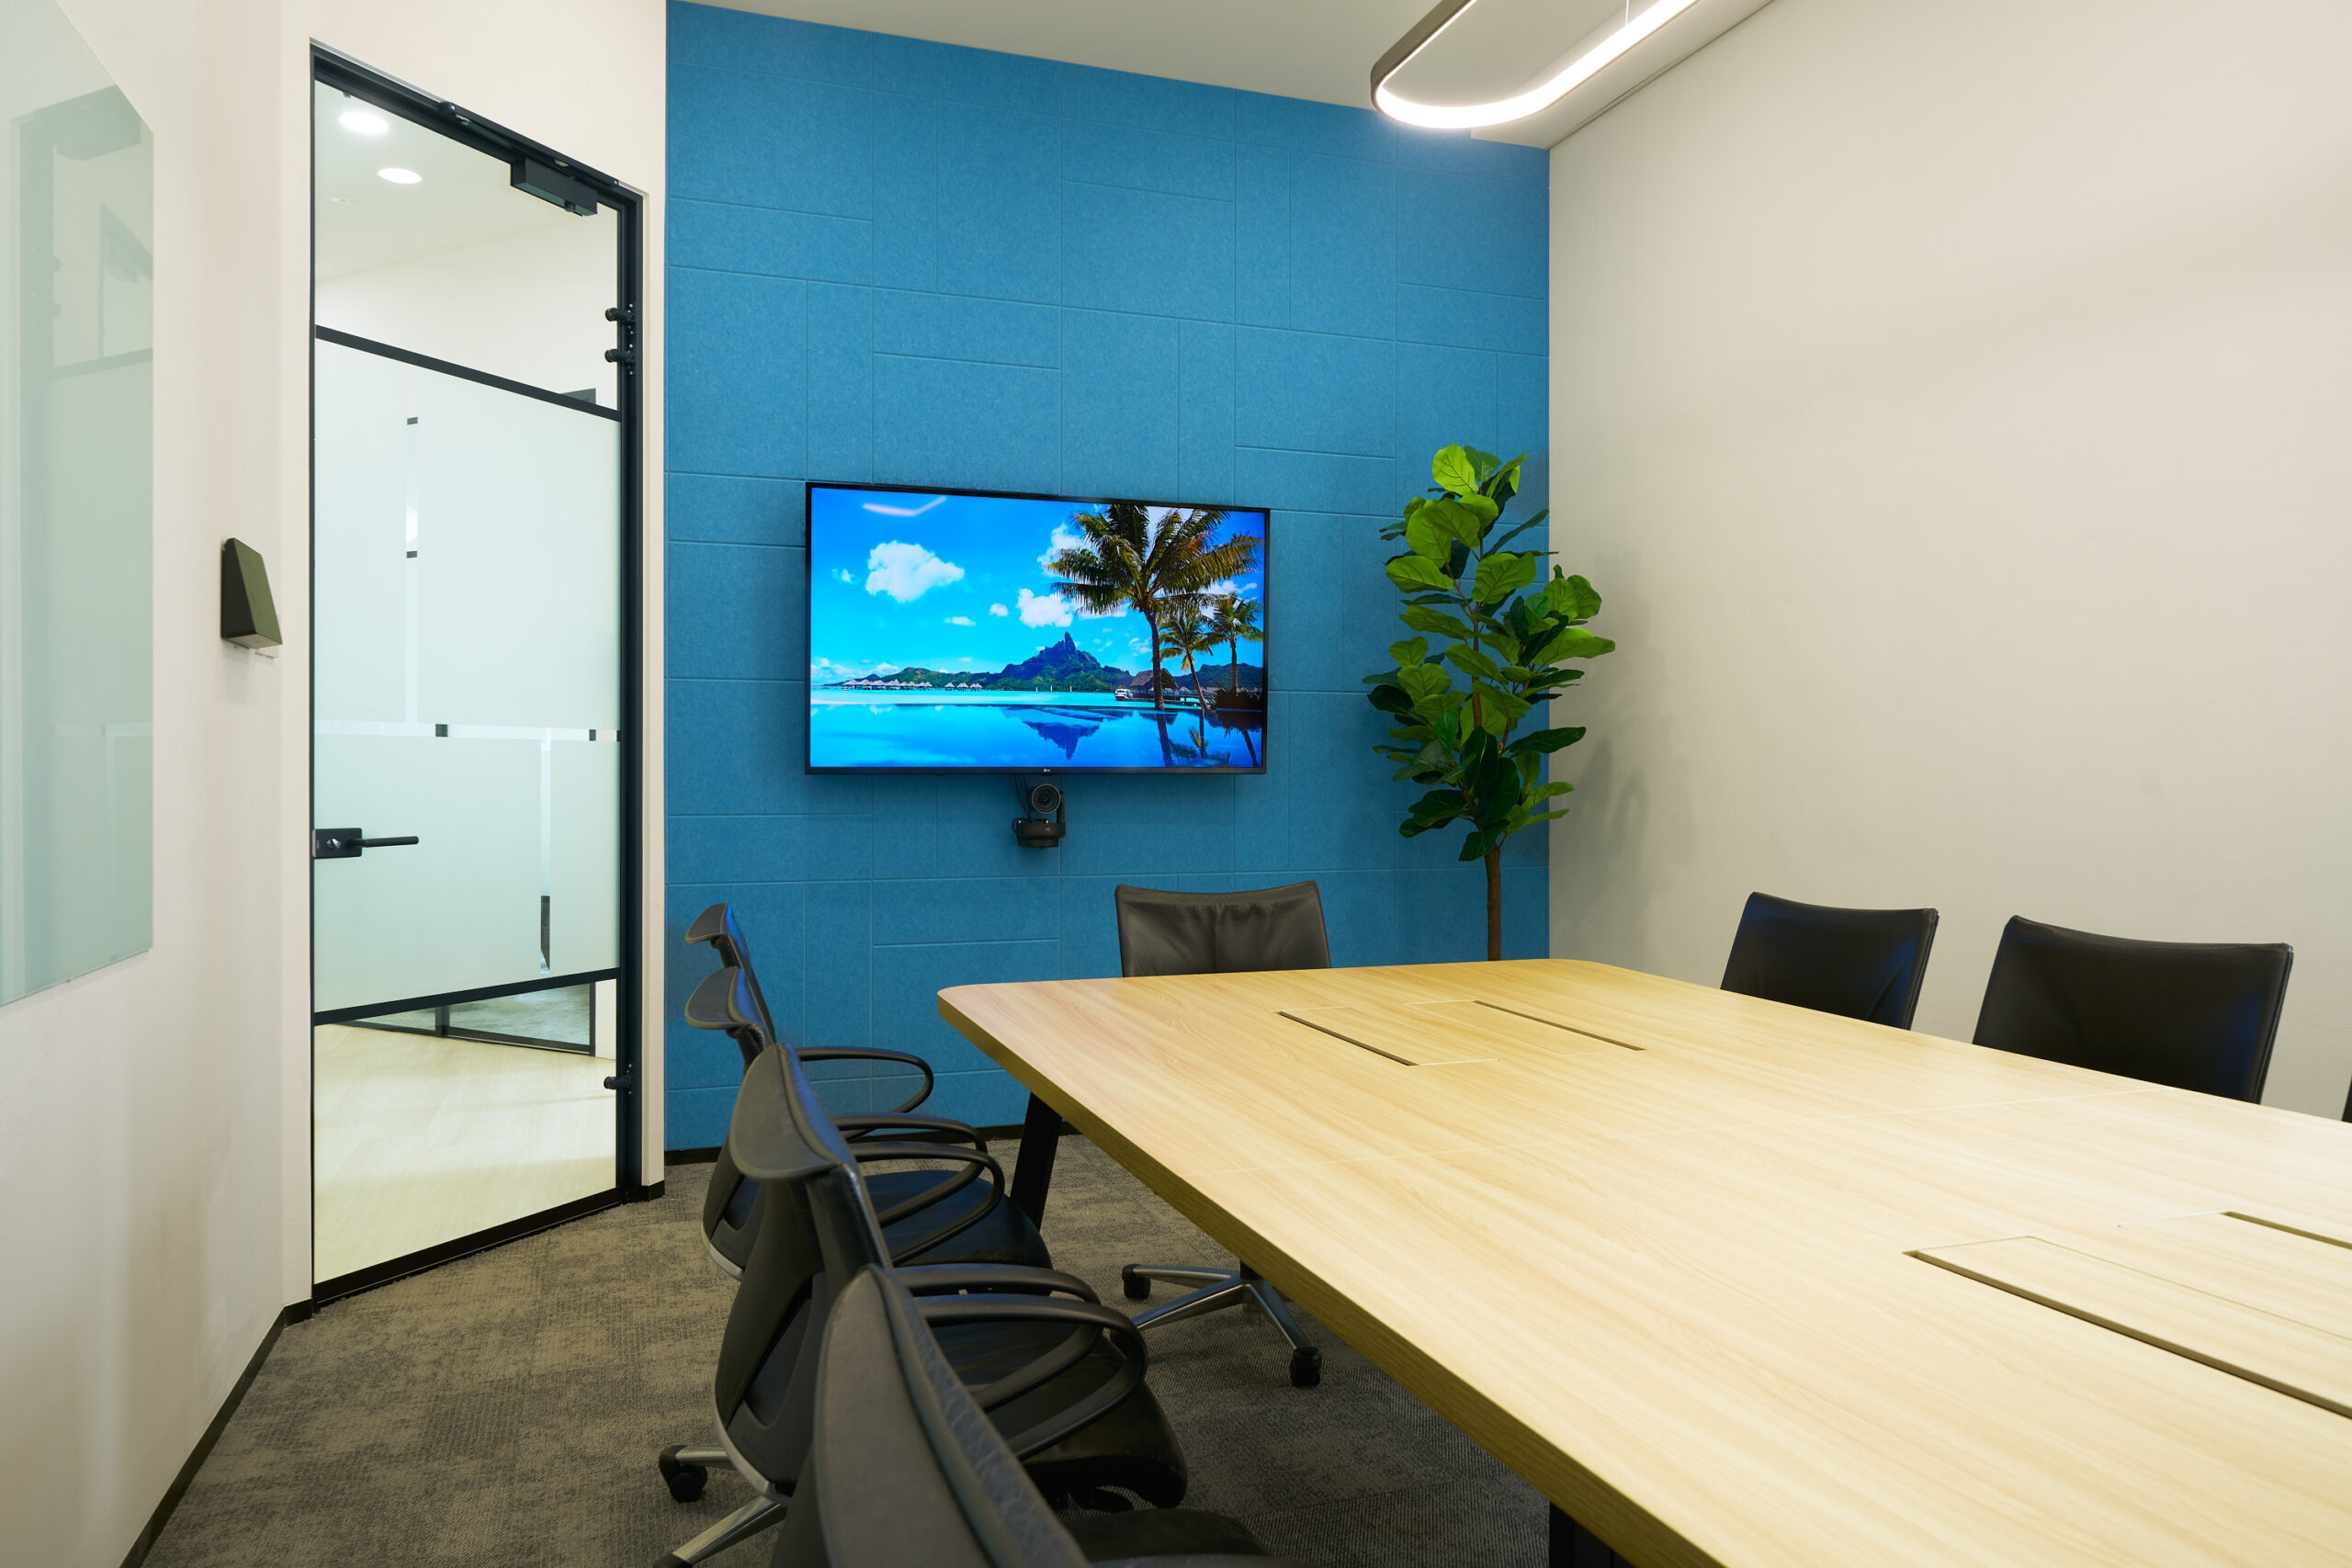
Making efficient use of the available floor area was another important consideration. Alongside a small discussion room and a larger conference room, a meeting room was designed to double as a private executive office when required. The use of a bullet-shaped table allows the room to accommodate both functions, providing a practical solution that responds to changing needs without allocating separate rooms for each purpose.
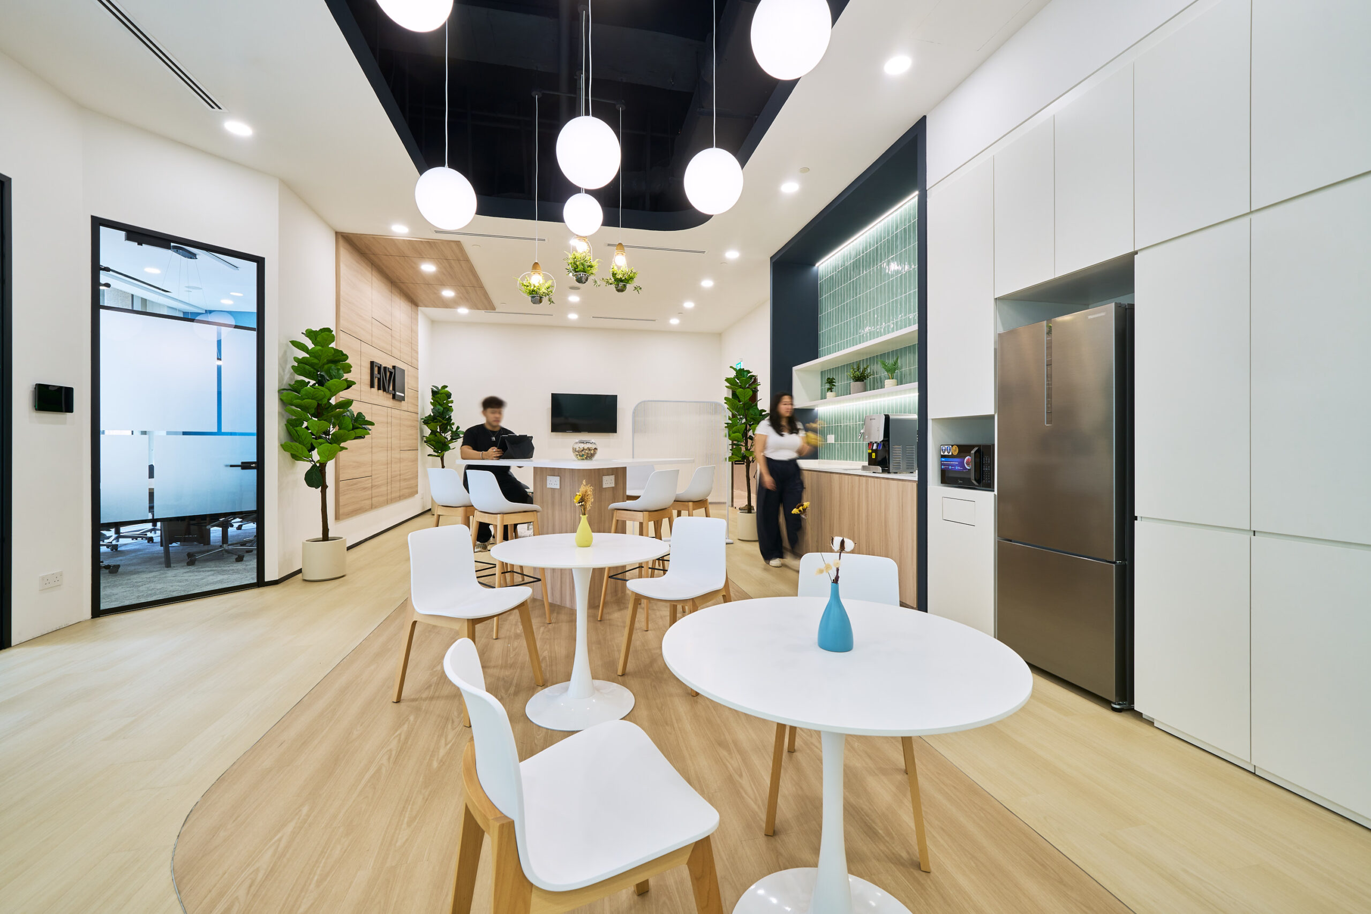
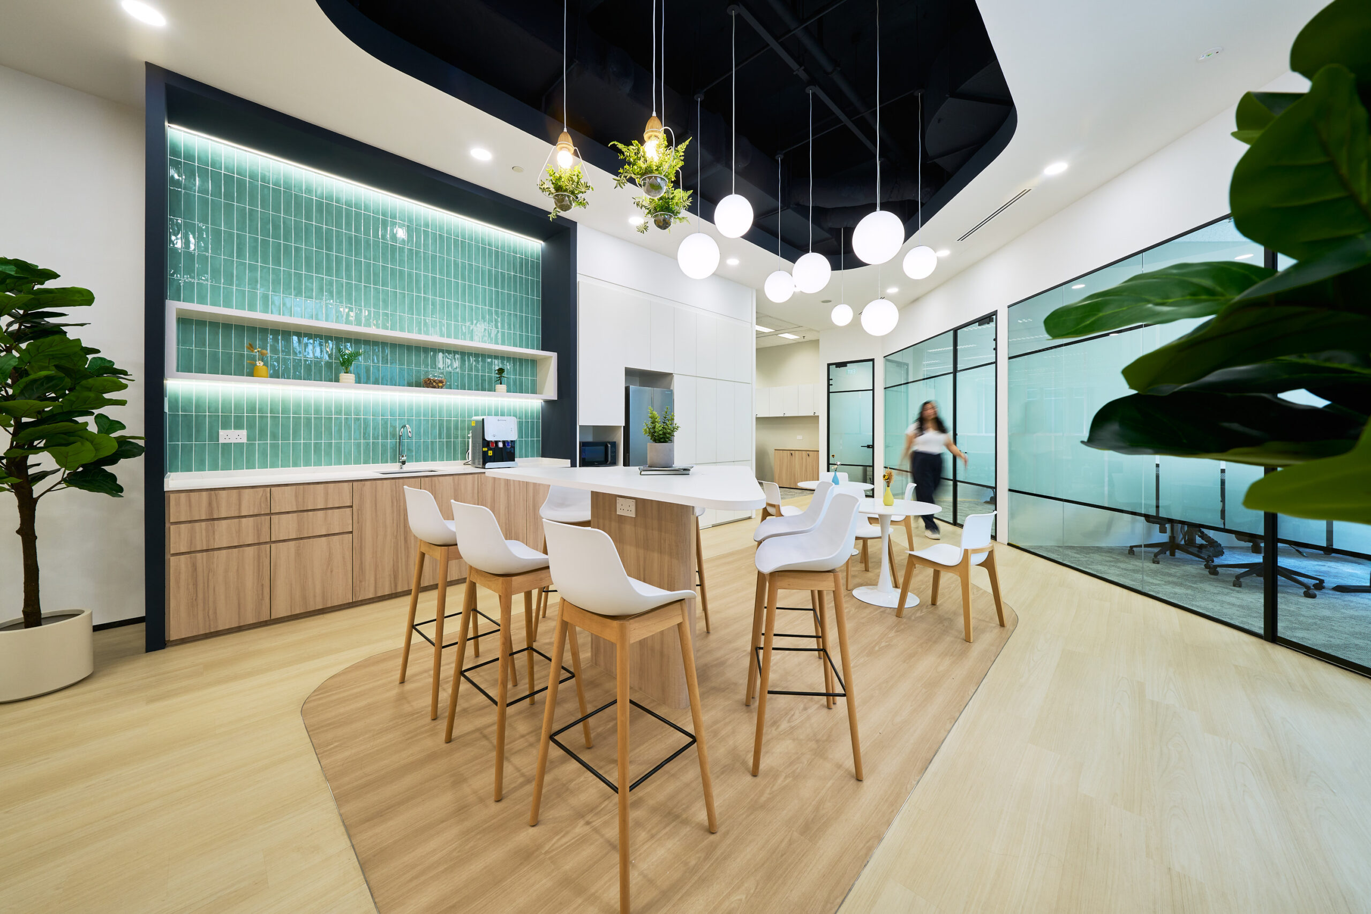
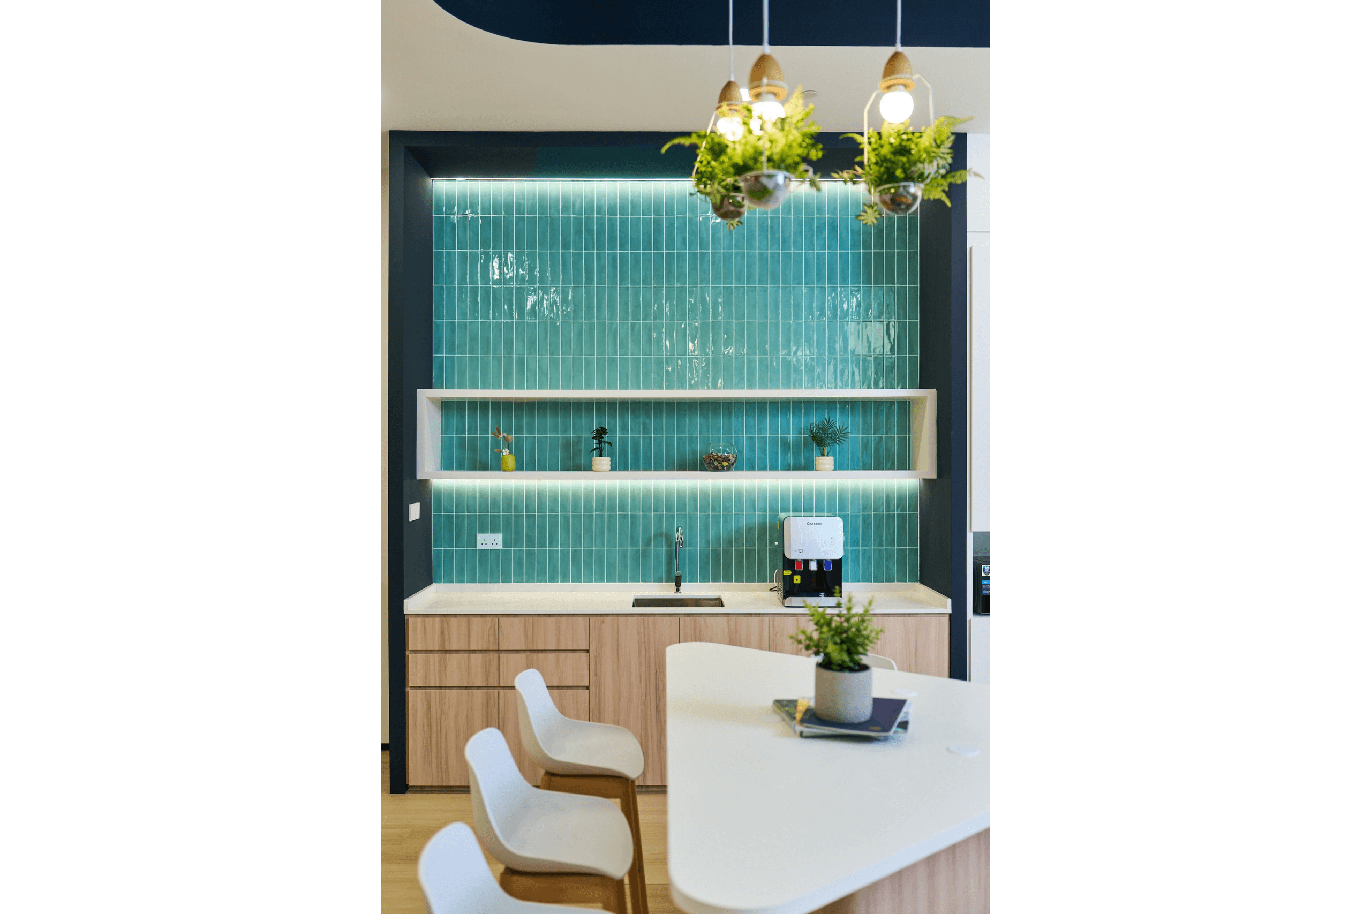
At the heart of the office, a generous open pantry doubles as a town hall, providing a central gathering point for informal interactions, team events and larger company-wide sessions. More than simply a place for breaks, this communal space encourages employees to come together beyond their immediate teams, fostering opportunities for spontaneous conversations and shared experiences.
The balance of dedicated workspaces, adaptable meeting facilities and open communal areas allows employees to move naturally between focused work and collaboration. Rather than prescribing a single way of working, the office offers an environment that responds to the different needs of its users.
Together, these elements create a workplace that feels social, flexible and connected, supporting FNZ’s day-to-day operations while providing an engaging setting for colleagues visiting from across its global offices.