
Key Takeaways
- Design sound and appearance together. Materials and forms affect reverberation, visual character, lighting, and scale.
- Match treatments to activities. Focus rooms, meeting spaces, collaboration zones, and circulation areas need different responses.
- Coordinate services early. Lighting, ventilation, fire protection, technology, and ceiling features share overhead space.
- Support intuitive zoning. Changes in height, texture, and form can define areas without walls.
Introduction
When planning an office interior, attention often goes to the floor plan, furniture, lighting, and finishes, while the ceiling is treated as a background element. But office ceiling design can have a significant impact on how a workplace looks, sounds, and functions. It influences acoustics and perceived space while also accommodating lighting, air-conditioning, sprinklers, sensors, and other building services.
For this reason, ceiling design should be considered alongside the wider workplace layout from the beginning. The right combination of height, form, materials, and services can help define different areas, manage sound, and create a more cohesive interior. Coordinating these elements early also makes it easier to resolve technical requirements without compromising the overall design.
Understanding the Role of Ceiling Design in Workplace Interiors
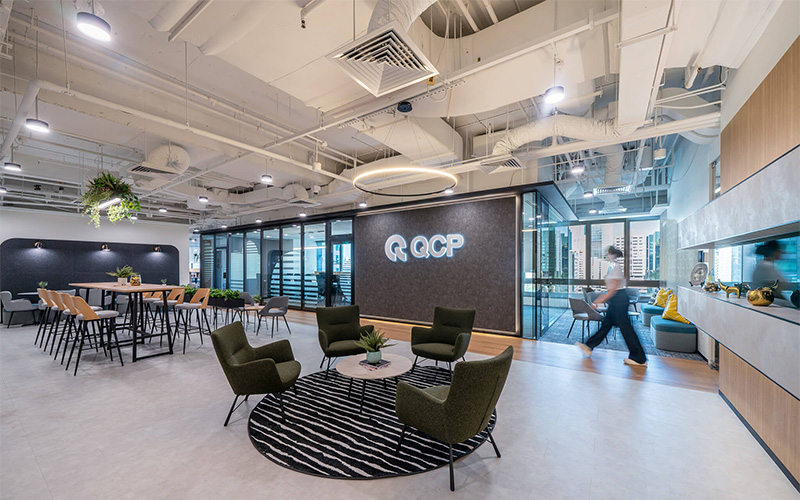
For us, office ceiling design starts with what the space needs the ceiling to achieve, rather than appearance alone. A suspended grid can provide service access. An exposed structure may create height. Baffles, timber elements, perforated panels, bulkheads, or feature installations can add acoustic performance and visual definition. During an office interior renovation, we consider mechanical and electrical requirements, maintenance access, and the intended experience of each zone. This integrated view prevents attractive concepts from creating practical problems after occupation.
The ceiling is where systems converge. Diffusers, return-air grilles, sprinklers, detectors, speakers, lighting, and cabling need logical positions. If disciplines work independently, the result can look cluttered or force compromises. We coordinate these elements as one composition, considering function, maintenance access, visual order, and the hierarchy of the space. This is particularly important with commercial ceiling systems, where grid modules, access panels, lighting, and services need to align without making the ceiling feel visually fragmented.
Why Ceiling Design Deserves Greater Attention During Workplace Planning
A ceiling can change how a room is perceived. Lower features can make meeting areas feel contained, while greater height gives reception or collaboration zones a sense of openness. We consider office ceiling design alongside space planning rather than afterwards. Ceiling decisions influence comfort, proportions, lighting distribution, and how clearly areas read as you move through the office. In a commercial office renovation, early coordination gives designers more room to resolve service constraints without weakening the concept.
Workplace quality is broader than appearance. Singapore’s Building and Construction Authority has highlighted a people-centred approach to building performance that considers acoustics, lighting, air quality and thermal comfort together. We take a similar view. A ceiling is unsuccessful if it creates glare, interferes with airflow, or lets conversations bounce across the room. Good design aligns technical performance with human comfort.
Managing Workplace Noise Through Ceiling Design
Noise is a clear reason to take ceilings seriously. Conversations, calls, footsteps, and shared activity can travel through open workplaces, especially when hard surfaces reflect sound. An acoustic ceiling helps manage reverberation by absorbing energy instead of repeatedly sending it into the room. We may consider tiles, perforated panels, fabric-wrapped elements, rafts, clouds, or suspended baffles. Selection depends on room geometry, finishes, occupancy, and activities.
Workplace acoustics cannot be approached in the same way across every space. A training room needs speech clarity. A focus area needs fewer distractions. A collaborative hub can tolerate activity, but uncontrolled reverberation can make conversations tiring. We look at where sound begins, where it travels, and where absorption matters most. This approach avoids over-treating quieter areas while leaving demanding spaces unresolved.
Ceiling form matters alongside material. Suspended elements add absorptive surface area, while varied heights and broken planes can interrupt sound paths. Yet acoustic features must not obstruct sprinklers, diffusers, lighting, or maintenance access. We coordinate these requirements because improvement in one discipline should not create problems in another. Strong solutions resolve acoustics, services, and architecture together.
Using Ceiling Design to Support Workplace Performance
Thoughtful office ceiling design can shape how people use a workplace. Higher ceilings make shared areas feel generous and active, while lowered sections create enclosure over meeting tables, quiet booths, or touchdown settings. These changes signal purpose without extra walls. When zoning is reinforced overhead, employees can understand the intended character of a space more intuitively.
Lighting is closely connected. Bright ceiling finishes can distribute reflected light, while darker or textured surfaces absorb more light and change the atmosphere. Fixture positions must work with desks, screens, circulation paths, and features to limit glare or uneven illumination. We plan lighting and ceilings together so neither system appears fitted around the other at the last moment.
Ventilation deserves the same attention. Baffles, bulkheads, rafts, and decorative features can interfere with paths around air-conditioning components. During an office renovation project in Singapore, we coordinate ceiling geometry with diffusers, return air, access panels, and equipment zones before finalising the treatment. This reduces site clashes and helps preserve environmental performance and design intent.
Shaping Workplace Identity Through Ceiling Materials and Forms
The ceiling can contribute to a workplace’s identity without relying on obvious branding. Material choices should reflect the character of the workplace while still performing well in daily use. Timber finishes can soften client-facing or communal areas, while metal, perforated surfaces, or exposed elements may suit workplaces seeking a more precise or industrial character. We use office ceiling design to strengthen reception areas, boardrooms, collaboration hubs, or social spaces, where overhead treatments can make destinations feel deliberate and memorable.
Material character is only one part of the decision. We also consider maintenance, acoustic requirements, lighting integration, ceiling height, and the visual weight of surrounding finishes before introducing layered planes, linear baffles, curves, or geometric forms. Integrated lighting can reinforce those features, while concealed fixtures keep the composition controlled. The aim is restraint: the ceiling should strengthen the architecture and brand experience rather than compete for attention.
Conclusion
If you are planning a workplace upgrade, bring ceiling decisions into the conversation early. At Ampersand Associates, we bring acoustic requirements, services, lighting, spatial character, and material choices into the same design conversation. The goal is not simply a better-looking ceiling. It is an office that sounds comfortable, works coherently, and feels considered from every angle.
Contact us to explore a ceiling strategy that supports how your people work and how you want your workplace to be experienced.