
Space Planning Strategies for Optimising Small Offices
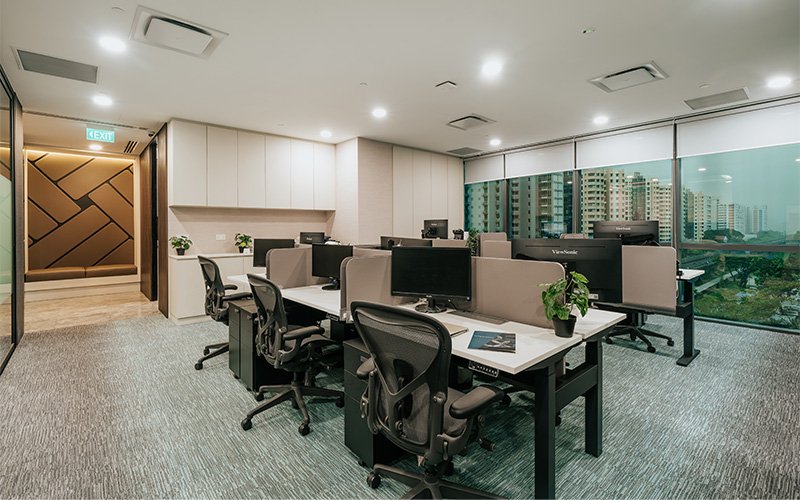
Assess overcrowded office space to determine if smarter space planning can optimise your existing office or whether expansion is the right next step for growth.
Creating Training Spaces That Support Engagement and Knowledge Retention
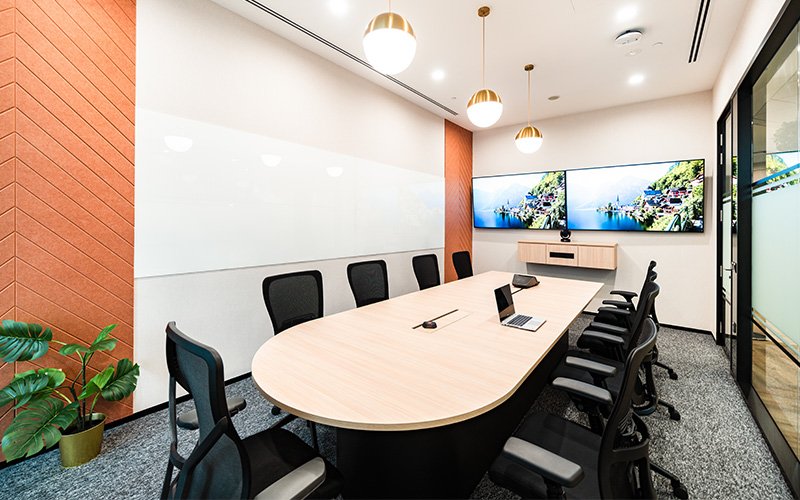
Explore office training room design strategies that improve comfort, engagement, flexibility and knowledge retention across effective workplace learning spaces.
Why Every Modern Workplace Needs Touchdown Areas
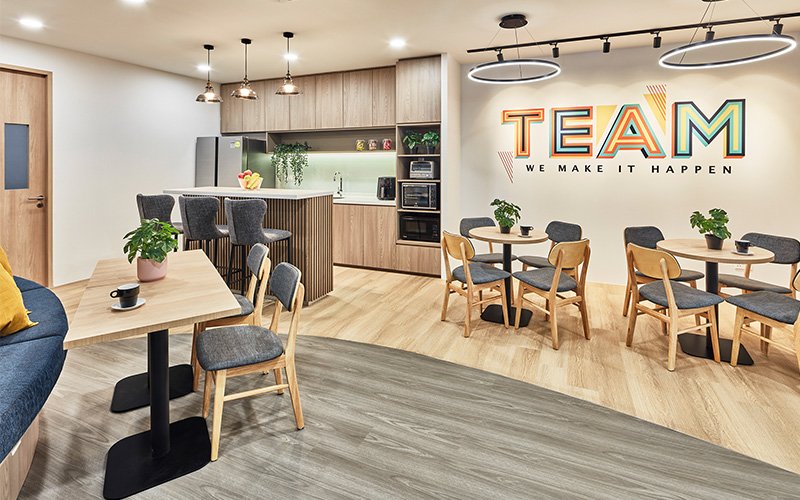
Discover how a touchdown area supports mobile teams, flexible work and quick tasks, and helps your office use space more effectively in modern workplace design.
How Ceiling Design Influences Office Acoustics and Aesthetics
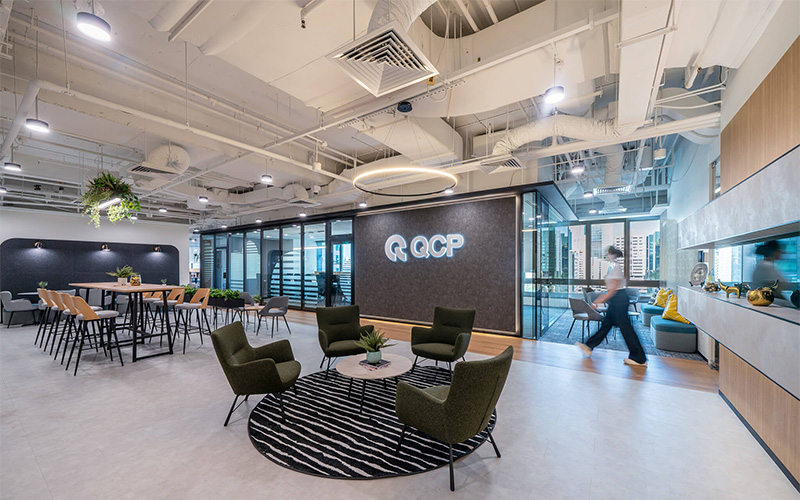
Discover how office ceiling design shapes acoustics, lighting, comfort, spatial zoning and visual character to create a cohesive modern workplace experience.
Office Stack Planning: A Strategic Guide to Multi-Floor Workplace Design
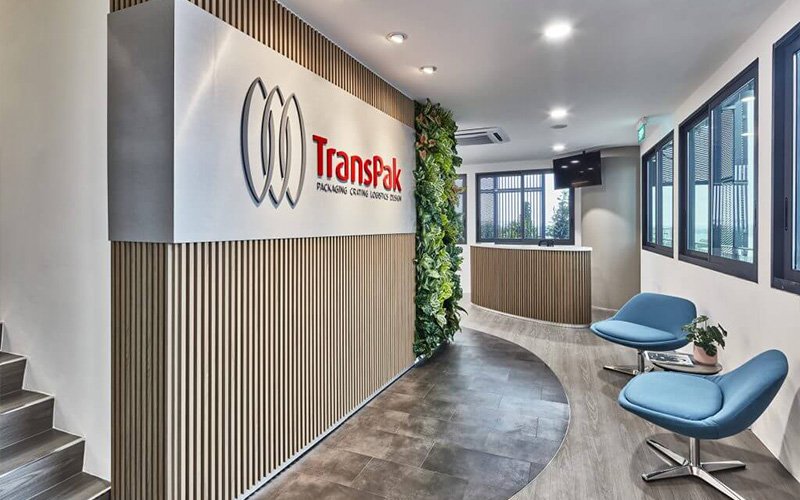
Discover how stack planning helps businesses assess adjacencies, floor allocation and premises selection for practical multi-floor workplace decisions.
Renovating Office Spaces to Support Business Expansion
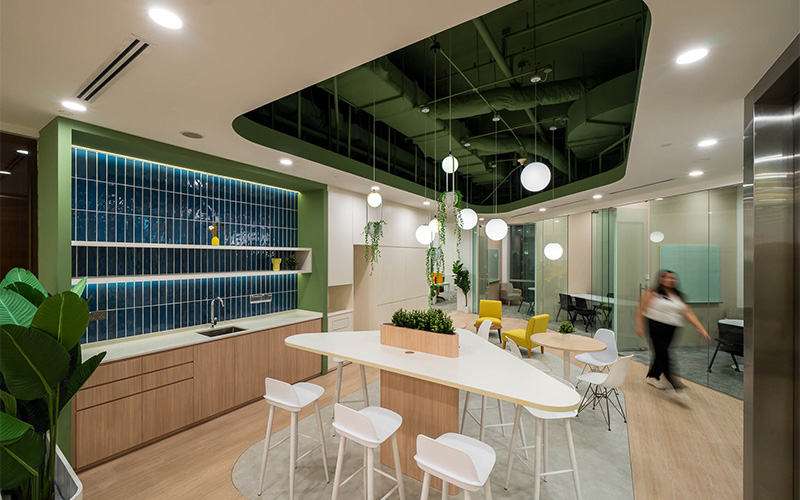
Learn how office expansion renovation improves layouts, systems, collaboration, and adaptability to support sustainable growth in Singapore office environments.
How to Create a Functional and Inviting Office Pantry

Key Takeaways Plan the pantry around employee numbers, peak usage periods and clear movement paths to reduce congestion. Separate food preparation, seating and waste disposal areas so the space remains organised and easy to use. Use durable materials, suitable lighting and varied seating to create a comfortable environment that supports different break-time needs. Allow for […]
Office Ventilation Design: Planning Workplaces Around Building Systems

Key Takeaways Most tenants cannot independently change a building’s central air-conditioning capacity or operating hours. Fit-out planning can improve distribution through coordinated grilles, returns, ductwork, thermostats, and room connections. Server rooms and teams working extended hours may require dedicated auxiliary cooling. Occupancy, equipment, furniture, and mechanical services should be reviewed together before construction. Introduction When […]
Office Lighting Design Guide: Creating Comfortable and Functional Workspaces

Key Takeaways Plan illumination around the needs of focused work, meetings, collaboration, and visitor-facing areas. Balance natural daylight with glare control to support screen visibility and reduce excessive brightness. Combine ambient, task, accent, and indirect light to support different functions and changing activities. Coordinate lighting with building services, finishes, and furniture early to avoid construction […]
How Ergonomic Workspaces Improve Comfort and Productivity

Key Takeaways Adjustable seating and correctly positioned equipment help reduce physical strain during prolonged desk work. Balanced lighting and controlled glare improve visual comfort during screen-based tasks. Clear circulation and accessible shared facilities help staff move efficiently through the office. Coordinating furniture, workstations and building services early creates a more functional workplace. Introduction Modern offices […]