
Key Takeaways
- Plan for participation. Support discussion, practice, collaboration, and focused instruction.
- Build in flexibility. Furniture and services should adapt to different formats.
- Protect concentration. Lighting, acoustics, seating, temperature, and sightlines affect engagement.
- Integrate technology quietly. Screens, power, connectivity, and hybrid tools should support the session without dominating it.
Introduction
A training room can look deceptively similar to a meeting room: tables, chairs, a screen and perhaps a whiteboard. But once the room is being used for a full-day training session, onboarding programme or workshop, the differences become much more noticeable.
People may need to move between presentations and group activities, work from laptops, follow demonstrations, write on shared surfaces or join remotely. When we plan office training rooms, we therefore look beyond how many people can fit into the space and consider how the room will actually be used throughout a session.
At Ampersand Associates, our approach to office training room design treats training spaces as workplace infrastructure where knowledge can be shared, practised and applied across different types of sessions.
Understanding the Purpose of Workplace Training Spaces
A training space is designed around sustained learning rather than short meetings. A workplace training room may support onboarding, compliance briefings, technical instruction, leadership programmes, workshops, demonstrations, or internal knowledge sharing. It needs more than tables, screens, and standard chairs.
In office training room design, those activity patterns shape decisions about layout, furniture density, power access, visibility, storage, acoustics and technology. We also consider session length, trainer position and how often participants need to move between individual work, demonstrations and group activities.
The room should make it easy for participants to hear the trainer, see presentation materials, work comfortably and move into group activities when needed.
Why Training Spaces Play an Important Role in Office Design
Training supports onboarding, skills upgrading, operational consistency, leadership development, and knowledge continuity. Singapore’s emphasis on lifelong learning and skills development reflects the importance of helping employees build knowledge and expertise as workplace needs evolve. A dedicated corporate training space gives that activity an appropriate setting instead of forcing every programme into a conference room designed for different behaviours.
This distinction matters during office interior renovation planning. When training needs are considered early, we can coordinate room size, circulation, storage, acoustic separation, power, data, and presentation infrastructure with the wider workplace. If they are added late, you may get a room that fits people but struggles to support how training is delivered.
Planning these elements together makes it easier to avoid compromises later, such as blocked sightlines, limited power access or furniture that restricts movement during training.
Good office training room design does not necessarily require an elaborate room. Practical considerations such as the trainer’s position, writable surfaces, storage, circulation and sightlines often have a much greater impact on how well the room works.
How Effective Training Spaces Deliver Long-Term Value
The value of a training room extends beyond individual courses. A well-planned space can support onboarding, cross-functional workshops, manager development, internal briefings, product education, and knowledge transfer between experienced employees and newer team members.
Because training rooms are often shared by different teams, learning environment design also needs to account for different uses. HR may use it for onboarding, while other teams may need it for workshops, internal briefings or demonstrations. A flexible layout helps the room stay useful rather than sitting empty between formal training sessions.
Tips for Designing Effective Training Spaces
No single layout suits every organisation. We balance learning formats, participant numbers, technology needs, floor area, and the wider office before deciding how the room should work.
Design for Flexibility and Multiple Learning Formats
Training may shift from presentation to discussion, group exercises, or practical work within one session. Office training room design should make those transitions easy. Modular tables, movable chairs, and clear circulation routes let trainers adjust the setting without making every changeover a facilities task.
Flexibility also matters during a commercial office renovation. This is the opportunity to plan electrical points, data access, lighting controls, storage, and partitioning around different configurations. The aim is not to make everything movable, but to keep adaptable elements easy to reconfigure while permanent infrastructure stays useful.
For office interior design in a small office, a training space may need to serve several purposes. Careful furniture selection, concealed storage, and simple reset procedures can let the same area support learning without losing its primary purpose.
Create Comfortable Environments That Support Concentration
Comfort affects attention during longer sessions. We consider chair support, table depth, legroom, viewing angles, room temperature, glare, and circulation together. The goal is to remove physical distractions that make people shift, strain to see, or lose focus.
Lighting should support both presentations and face-to-face interaction. Natural light can improve comfort, but glare needs control. Layered lighting helps when participants alternate between viewing content and taking notes.
Acoustics are equally practical. Speech should remain clear while noise from corridors, collaborative zones, or nearby meetings stays controlled. Appropriate room placement, sound-absorbing finishes, and controlled reverberation help participants follow discussion without unnecessary effort.
Integrate Technology Without Letting It Dominate the Space
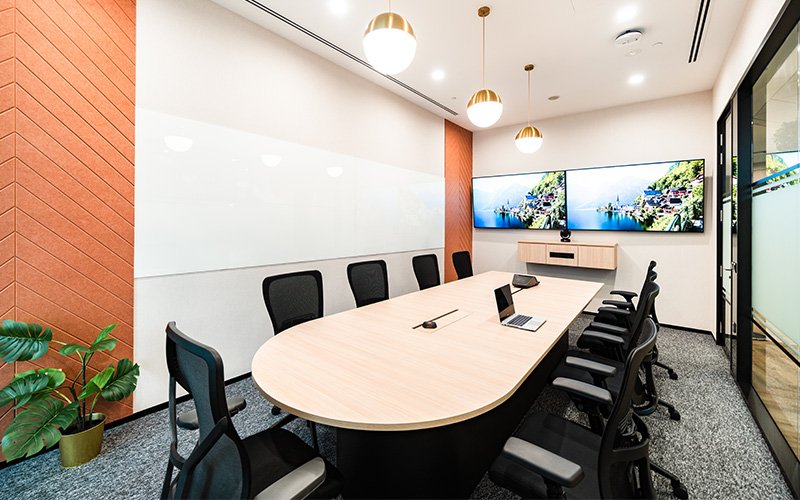
Technology should make training easier, not dictate the room. Screens need suitable viewing distances and heights. Power should be accessible without loose cables crossing circulation paths. Video-conferencing equipment should capture trainers and participants clearly for hybrid learning.
Technology requirements should also be planned early. We coordinate cable routes, connection points, speakers, cameras and controls before finishes are fixed, which helps avoid exposed cabling or last-minute additions later.
Conclusion
Effective office training room design should result in a room that is comfortable, practical and easy to adapt to different types of sessions. By considering the layout, furniture, acoustics, lighting and technology early in the design process, the space can support anything from presentations and onboarding to workshops and group discussions.
If you are planning an office renovation or looking to improve an existing training space, speak with Ampersand Associates. We can help you plan a training room around how your team will actually use it.