
Key Takeaways
- Design for short stays. Support quick tasks without duplicating full workstations.
- Place them along natural routes. Entrances, meeting rooms, and shared zones work well.
- Remove setup friction. Power, connectivity, surfaces, and comfortable seating should be ready.
- Plan an office ecosystem. Touchdown settings should complement other workspaces.
Introduction
For most staff, your day in the office starts with walking in, finding your desk, settling into your workstation, and launching right into it. You might get up to get a coffee, go to an in-person meeting, or walk over to a colleague’s desk for a chat. Every client has different needs for their office, but we’ve been seeing clients express a desire for punctuating spaces and touchdown areas.
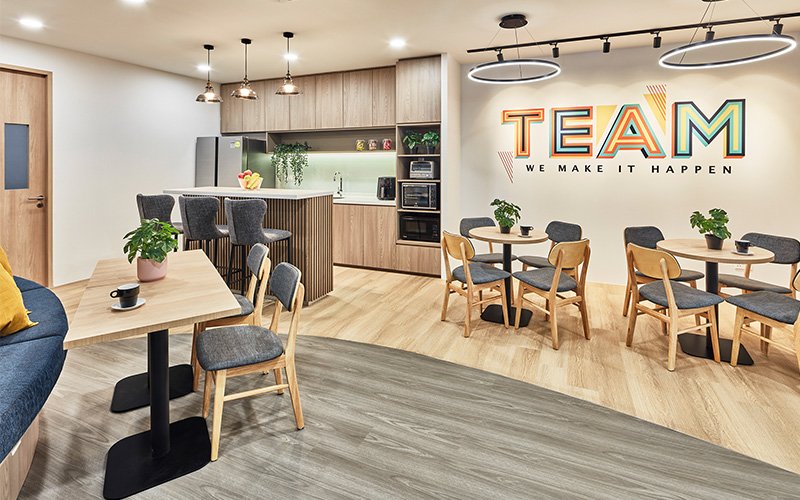
Carefully placed and designed touchdown areas give employees somewhere practical to land between activities and tasks. They can provide a change of scenery, a more informal setting for a quick meeting, or a place to prepare for and wait for an upcoming meeting. Rather than being an afterthought, these small pockets of space can support the way people naturally move, pause, connect and work throughout the day.
Understanding the Role of Touchdown Areas
A touchdown area is a place for short, unplanned, or in-between periods of work. It might be somewhere an employee checks their emails before a meeting, reviews a document after speaking with a colleague, or settles in for twenty minutes before their next appointment.
What makes a touchdown space different from a conventional workstation is not necessarily the furniture. It is the way the space is intended to be used. A compact counter, shared table, booth seat, or small work point can all function as a touchdown setting when they are positioned and equipped for brief periods of work.
This distinction matters when planning an office. A well-placed touchdown area in the office can support short periods of focused work without requiring a full workstation. Not every task requires a full workstation with storage, a large desk surface, and a permanent seat. Providing smaller, purposefully located work points can give employees somewhere useful to land without adding more conventional desks than the workplace actually needs.
Supporting Employees Who Are Constantly on the Move
Not everyone needs to stay at one desk throughout the day. Managers may move between meetings, project teams may work across departments, consultants may visit periodically, and hybrid employees may come into the office primarily for meetings or collaboration.
A well-positioned touchdown space gives these users somewhere to review documents, reply to emails, update notes, or prepare for a meeting without requiring another permanent workstation.
A well-positioned touchdown area within the office gives these users somewhere to review documents, reply to emails, update notes, or prepare for a meeting without requiring another permanent workstation. A workplace touchdown area can therefore support people who need a practical place to pause and work between different activities.
During an office interior renovation, we look at how people actually move through the workplace and where they naturally stop between activities. This helps identify opportunities for touchdown spaces based on real behaviour rather than simply adding more desks.
Where Touchdown Spaces Work Best
Location can make the difference between a useful touchdown workspace and one that is rarely used. They tend to work best where people already arrive, pause, or move between activities.
Meeting-room clusters are a natural location. Someone with twenty minutes between meetings may only need somewhere to open their laptop and prepare for the next session, rather than returning to their desk across the office.
Circulation areas and communal spaces can also accommodate touchdown points when movement, acoustics and surrounding activity are considered. A small work point near a pantry might suit a quick task, for example, but would be less suitable for a private call.
In a commercial office renovation, we consider these relationships as part of the wider layout so touchdown spaces feel intentional rather than like furniture placed into leftover corners.
Why Touchdown Spaces Are Becoming More Relevant
The way people use offices is increasingly varied. Some employees spend most of their day at a workstation, while others move between meetings, collaborative spaces, project areas and different teams. Hybrid working can add further variation to how and when spaces are occupied.
This makes it useful to plan for the moments between fixed activities, rather than assuming every task needs to happen at a permanent desk.
Touchdown spaces can support activity-based working by giving employees another setting to choose from when they need a change of environment or somewhere to work briefly. A well-placed touchdown area can give an office greater flexibility by supporting these shorter, more fluid periods of work. The aim is not simply to reduce the number of desks, but to give different types of work an appropriate place to happen.
This can be particularly valuable in smaller offices, where every part of the floorplate needs to work efficiently. Thoughtful office interior design for a small office can use compact touchdown points to add functionality without overcrowding the workplace.
Tips for Designing Touchdown Spaces
Successful touchdown design starts with understanding what people will actually do in the space. We consider duration, user behaviour, technology, location and surrounding activities before deciding on the furniture and layout.
Prioritise Convenience
Employees should be able to sit down and start working with minimal setup. Accessible power, charging, reliable connectivity, suitable lighting and enough surface area all contribute to a space that works for short periods of use.
Comfort still matters, but the furniture should suit the intended duration. A compact counter may be appropriate for a quick task, while a more supportive seat and larger work surface may be needed for longer stays.
Match the Design to the Task
Touchdown spaces do not need to replicate standard workstations. Large desks, extensive storage and personalised setups can take up valuable floor area without adding much value for temporary use.
Instead, consider what the user actually needs. A standing counter may work for checking emails, while a seated work point may be better for reviewing documents or preparing for a meeting.
Consider the Surrounding Activity
A touchdown space should work as part of the wider office. Its location, acoustics and proximity to other activities will affect how useful it is.
We consider routes between entrances, work areas, meeting rooms, pantries and shared facilities to identify places where people naturally pause or transition. When touchdown spaces are integrated into these flows, they can add functionality without disrupting circulation.
Designing Touchdown Spaces as Part of the Bigger Picture
Touchdown areas work best when they are considered alongside the rest of the workplace rather than added at the end of the design process.
The number of touchdown points, their locations and the type of furniture they require will depend on the organisation, team structure, attendance patterns and available floor area. A workplace with frequent client meetings may need different settings from one where teams spend most of their time collaborating internally.
The same applies to the surrounding spaces. A touchdown area in an office can become significantly more useful when it sits naturally between a meeting room and a work neighbourhood, or between reception and the main workspace. Its value comes not only from the furniture itself, but from the relationship it has with everything around it.
That is why we look at movement, activity and adjacencies when planning an office. The goal is to create a workplace where people can move between different types of work without constantly having to return to a single desk.
Conclusion
A useful touchdown space does not need to be large or complicated. Its value comes from being in the right place, providing the essentials, and responding to how people actually use the office.
When reviewing a workplace, start by looking at the moments between activities. Where do people naturally pause? Where do they wait, prepare, check their laptops, have quick conversations or move between meetings? These moments can reveal opportunities for small but meaningful changes to the floor plan.
At Ampersand Associates, we consider these patterns alongside the wider workplace strategy, from workstation planning and meeting spaces to circulation, communal areas and supporting facilities. The result is a workplace designed around how people actually move through and use the space, rather than simply where they are assigned to sit.
Speak with us to explore how touchdown spaces and other flexible work settings could work within your office.