
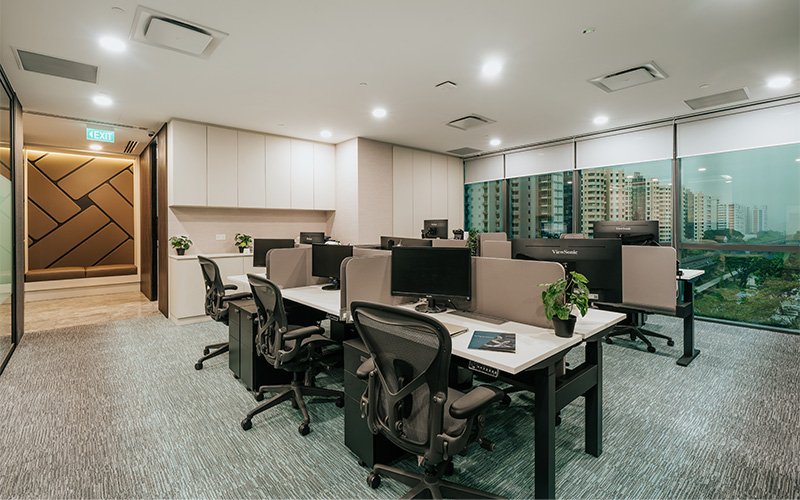
Key Takeaways
- Optimise a small office around how people actually work, not around the maximum number of desks that physically fit.
- If planned occupancy approaches permitted limits, confirm the requirements before adding workstations or deciding whether more space is needed.
- Your team’s observations can help identify where space is underused, overused, or assigned to the wrong function.
- Better adjacencies, clearer circulation, and purposeful flexibility can improve how limited floor area supports work.
Introduction
As your team grows, an office that once felt comfortable can quickly start to feel crowded. Meeting rooms are harder to book, extra desks get squeezed into available corners, storage starts creeping into circulation areas, and teams may find themselves competing for the same spaces. When overcrowded office space affects how people move, meet, and work, the first question is whether the problem is inefficient use or permitted capacity.
An office can still feel cramped because space is misaligned with how teams work, even when capacity remains available. This is where office space planning becomes valuable. We review workstations, meeting areas, circulation, storage, and shared settings before additional floor area is considered.
Recognising the Signs of an Overcrowded Workplace
We look beyond headcount when assessing workplace pressure. The key is whether the layout still supports how your teams move, meet, and work.
Overcrowded office space can result from two different conditions: a capacity problem that requires more space, or a functional problem in which available floor area is poorly distributed. Our first task is to distinguish between them because each requires a different investment decision.
Capacity is also a compliance question. Singapore’s SCDF Fire Code occupant-load provisions explain how occupant load is calculated for offices. Before increasing occupancy, confirm the requirements and approvals for your premises. Where permitted capacity is the constraint, expansion or relocation may be more appropriate than a denser layout.
Congested walkways, persistent noise, heavily booked rooms, and improvised storage can signal where planning is under pressure. We also look for underused areas that could serve the team better.
The Impact of Overcrowding on Employees and Workplace Performance
When circulation and work activity repeatedly interrupt one another, employees spend more effort protecting concentration, finding rooms, or negotiating shared resources. Those frictions accumulate across the week.
Workspace optimisation should remove repeated friction, not simply make a plan look efficient. We look at where the existing layout creates problems, such as too few small meeting spaces, noisy activities beside workstations, or circulation cutting through focus areas.
Sensitive conversations should not depend on formal meeting rooms, and collaborative teams should not have to work across neighbouring desks. Our objective is to give each activity an appropriate setting without creating new conflicts.
When overcrowded office space is poorly managed, growth can feel disruptive rather than positive. Employees notice when expansion means tighter desks, fewer choices, and constant competition for rooms.
Why Poor Space Planning Is Often the Root Cause
A team expands, so another desk cluster appears. A meeting room becomes an office. Each decision solves an immediate need while weakening the overall plan.
Our approach to office layout planning considers the relationship between people, activities, circulation, acoustics, technology, and future change. We ask which teams need proximity, which activities create noise, which rooms face peak demand, and which settings can serve more than one purpose.
The same principle applies to corporate office interior design. A polished environment still underperforms if employees cross the floor for routine collaboration or valuable rooms remain empty because they are the wrong size.
How We Assess Opportunities to Optimise a Small Office
Before changing walls or furniture, we establish whether the issue is capacity, utilisation, or both.
Evaluate How Space Is Actually Being Used
We start by discussing how you see the office being used. Your team’s observations help us understand which rooms are difficult to book, where noise or circulation causes problems, and which areas are underused. We use that discussion to shape the design brief.
This is especially important when assessing overcrowded office space. Underused workstations do not automatically mean more people can be added. They may instead point to hybrid attendance, uneven team allocation, or an opportunity to rebalance settings within confirmed capacity.
For clients considering office interior design for a small office, we use that discussion to identify where the layout is creating pressure and whether rooms, team positions, storage, or multi-use settings should change.
Decide Where Flexibility Adds Value
Flexibility should answer a demonstrated need. A project room might also support training, while adaptable furniture may help a collaboration area shift between short team sessions and focused group work.
Not every function needs its own permanent room. During an office interior renovation , flexible furniture or multi-use spaces can accommodate different activities where appropriate, while enclosed rooms can be reserved for functions that need privacy, acoustic separation, or dedicated services.
Resolve Bottlenecks Through Layout Planning
We review circulation, workstation dimensions, storage, team adjacencies, room sizes, and the balance between focus and collaboration to identify avoidable pressure. For example, relocating shared storage can clear a congested circulation route.
In an overcrowded office space, smaller desks may appear to create capacity while actually increasing distraction and reducing usable circulation. We would rather improve allocation, then test whether the environment supports people comfortably, operationally, and compliantly.
Not every square metre should be assigned to a workstation or room. Space also has to support movement, informal interaction, accessibility, and daily variation so employees can use the office without competing for settings or disrupting others.
Conclusion
A crowded office does not always mean you have outgrown your space. Sometimes, changes to the layout, meeting spaces, storage, or circulation can make the existing office work better for a growing team. In other cases, the available space simply may not be enough.
If you are unsure whether to rework your existing office or start looking for a larger one, speak with Ampersand Associates. We can review your current space, understand what is and is not working for your team, and explore the practical options available.